
Concept & Planning
Site analysis, zoning awareness, and massing options that test feasibility before you invest in full design development.

We shape architectural spaces that balance compliance, flow, beauty, and real-world buildability.
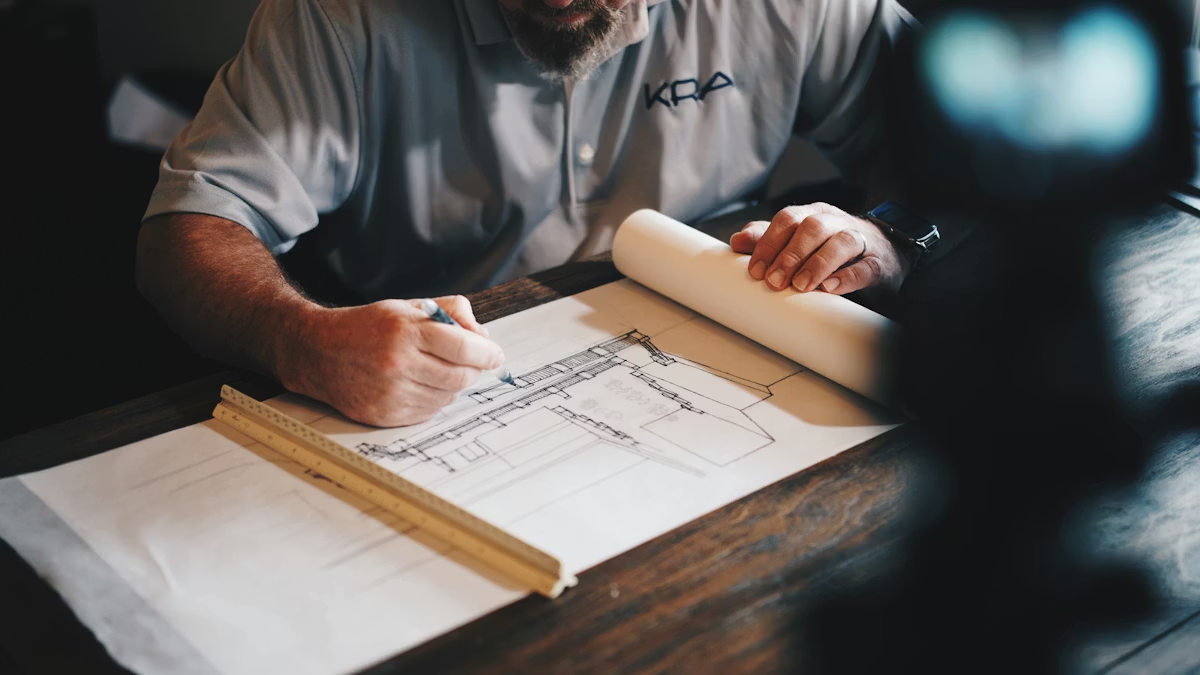
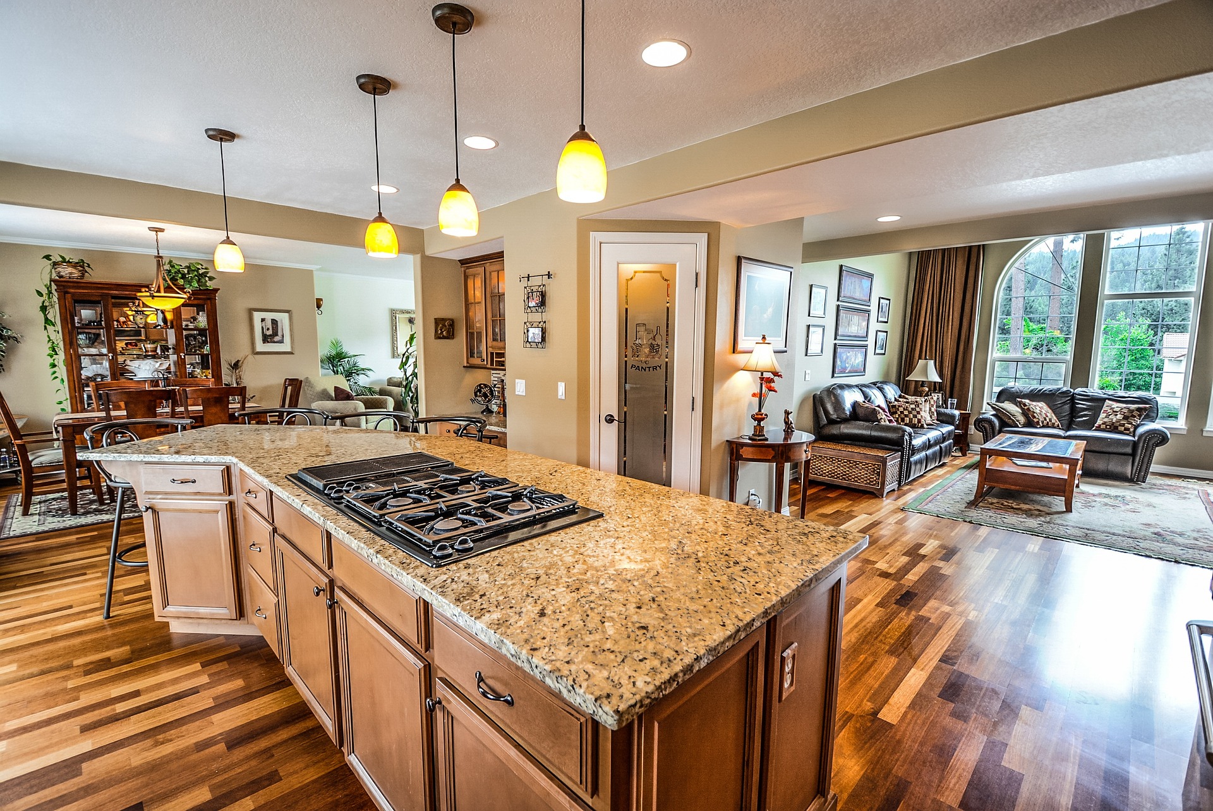

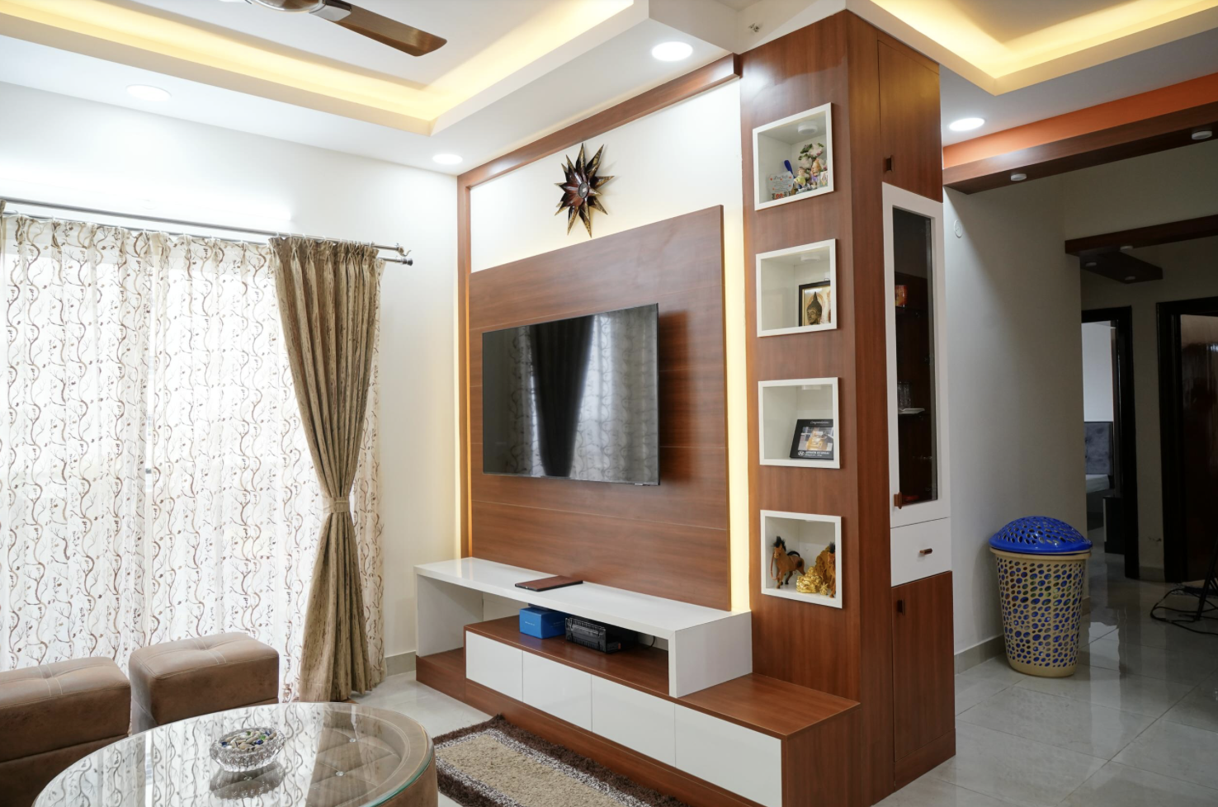
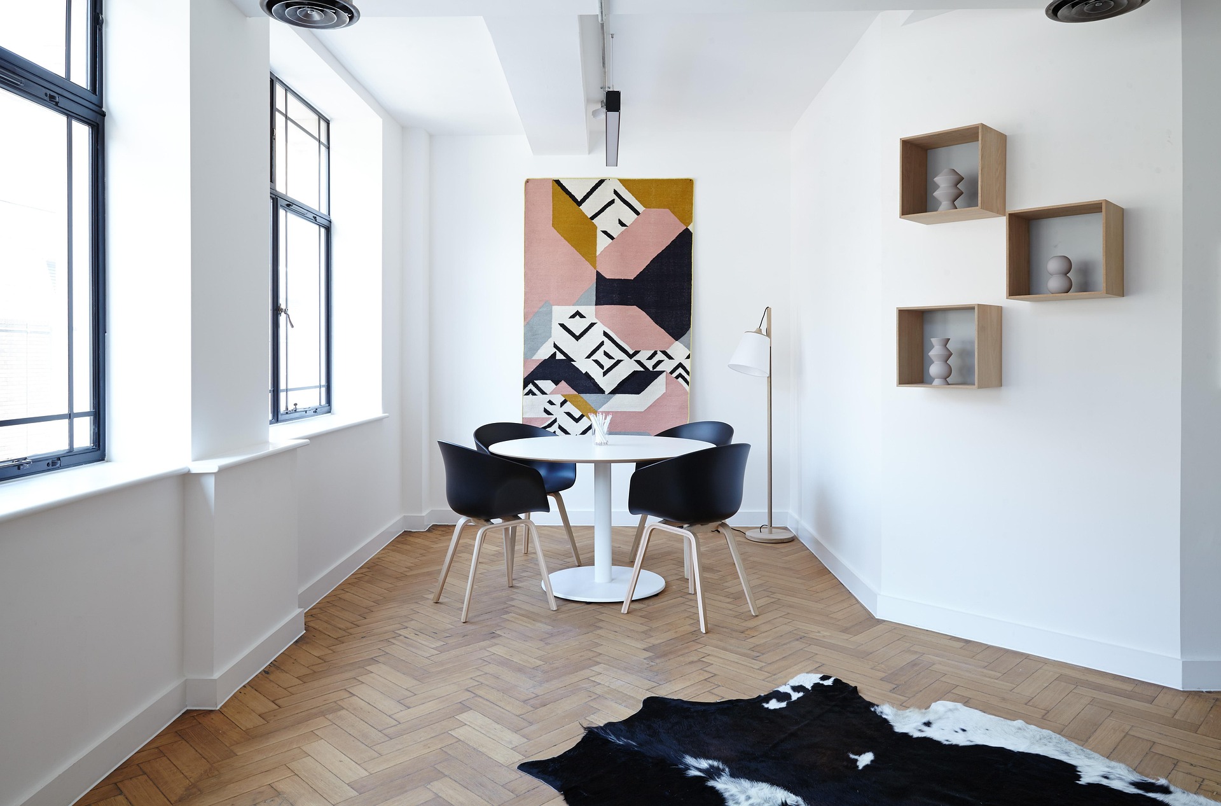
Architecture should respond to site, climate, regulation, and how people move through space. We develop forms and plans that are ambitious on paper and achievable on site.
From early massing studies to working drawings and consultant coordination, we keep design intent intact while respecting budgets, approvals, and structural logic.
Concept planning, commercial architecture, adaptive reuse, and technical documentation tailored to your site and approval path.
Site analysis, zoning awareness, and massing options that test feasibility before you invest in full design development.
Workspaces, retail, and hospitality structures designed for circulation, services integration, and long-term operational flexibility.
Renovation and extension strategies that respect existing structure while introducing modern systems, access, and envelope performance.
Working drawings, schedules, and consultant alignment so contractors build what was designed—with fewer RFIs and revisions.
Site potential, bylaws, user brief, and budget bands define the architectural direction before concepts are drawn.
Diagrams, massing, and visual studies explore form, orientation, and spatial hierarchy with clear decision points.
Plans, sections, elevations, and systems coordination are refined for approvals and tender ready packages.
Site queries, drawing updates, and stakeholder reviews protect design quality through construction.
Schedule a complimentary consultation with our senior designers and take the first step towards your perfect home.
Book Free Consultation
We reply within 2 hours on business days.
By submitting, you agree to our privacy policy and terms of use.